
- Home
- Floor Plans
Floor Plans
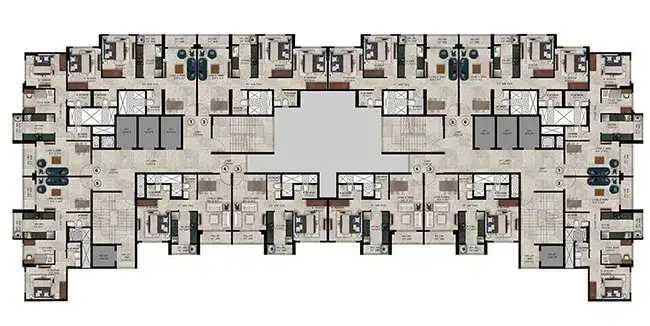
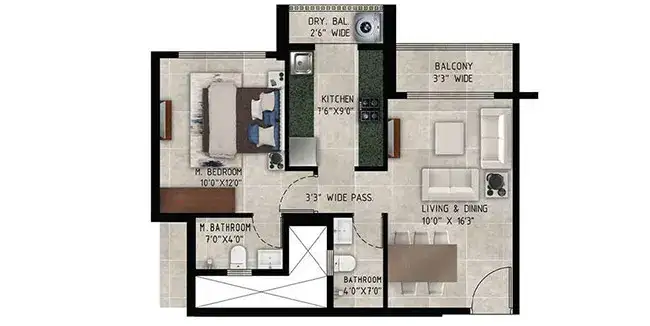
The One Kalyan floor plan has been are designed to maximize space utilization and functionality. Every residence is planned with attention to comfort, allowing natural light and ventilation to flow throughout the living spaces. The layouts provide a practical balance between style and everyday convenience.
The floor plan has been are designed to maximize space utilization and functionality. Every residence is planned with attention to comfort, allowing natural light and ventilation to flow throughout the living spaces. The layouts provide a practical balance between style and everyday convenience.

Disclaimer: The information on this website is for general purposes only and does not constitute an offer to avail any service. We are an Authorized Channel Partner associated with MahaRERA-registered projects. Prices and availability are subject to change without notice. Images are for representation purposes only. This website is operated for marketing purposes. By sharing your details, you agree to receive updates via call, SMS, or email.
RERA No.A031332601029

