
Ajmera Nextown Kalyan East
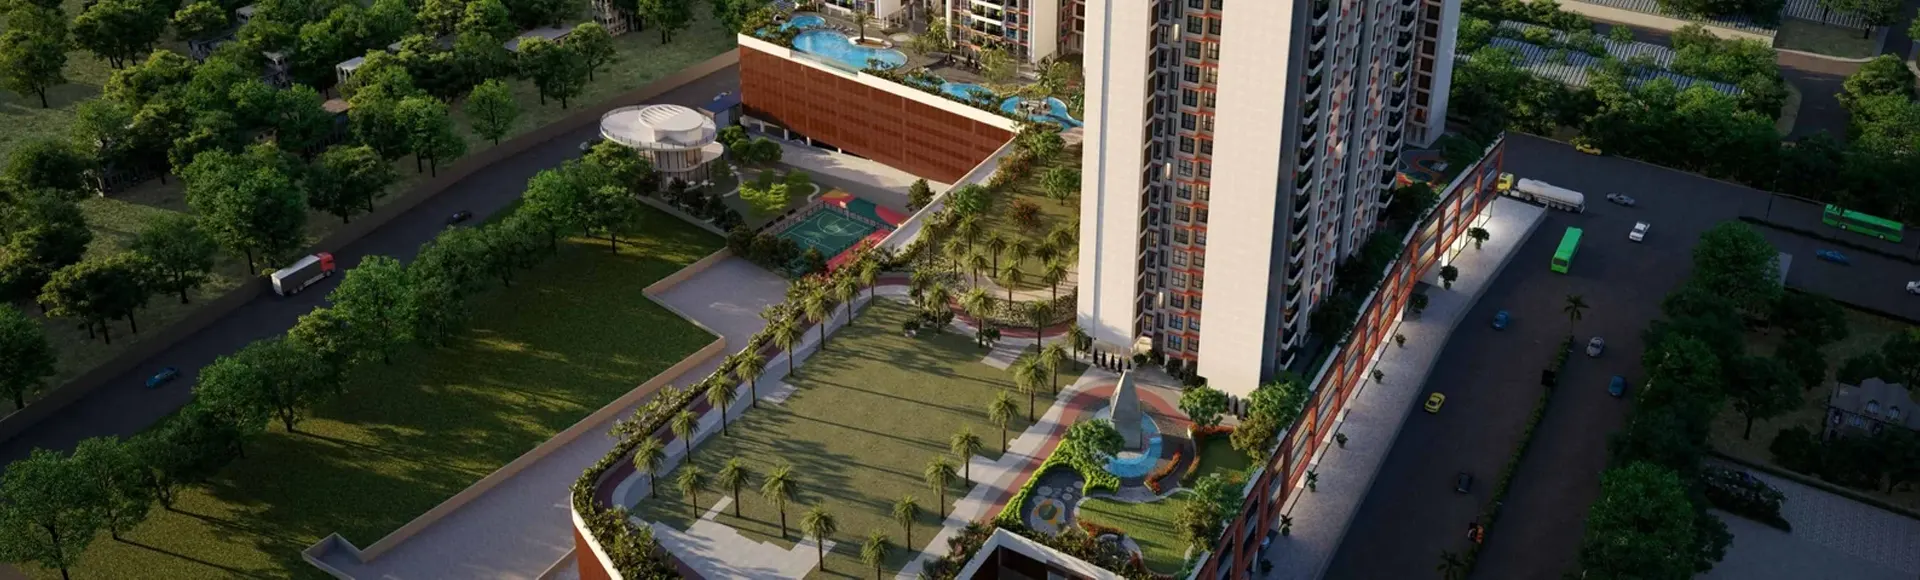
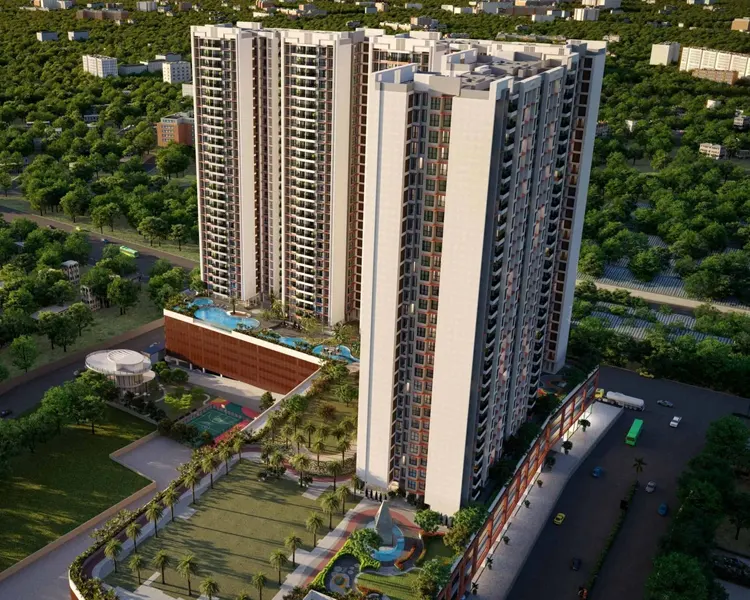
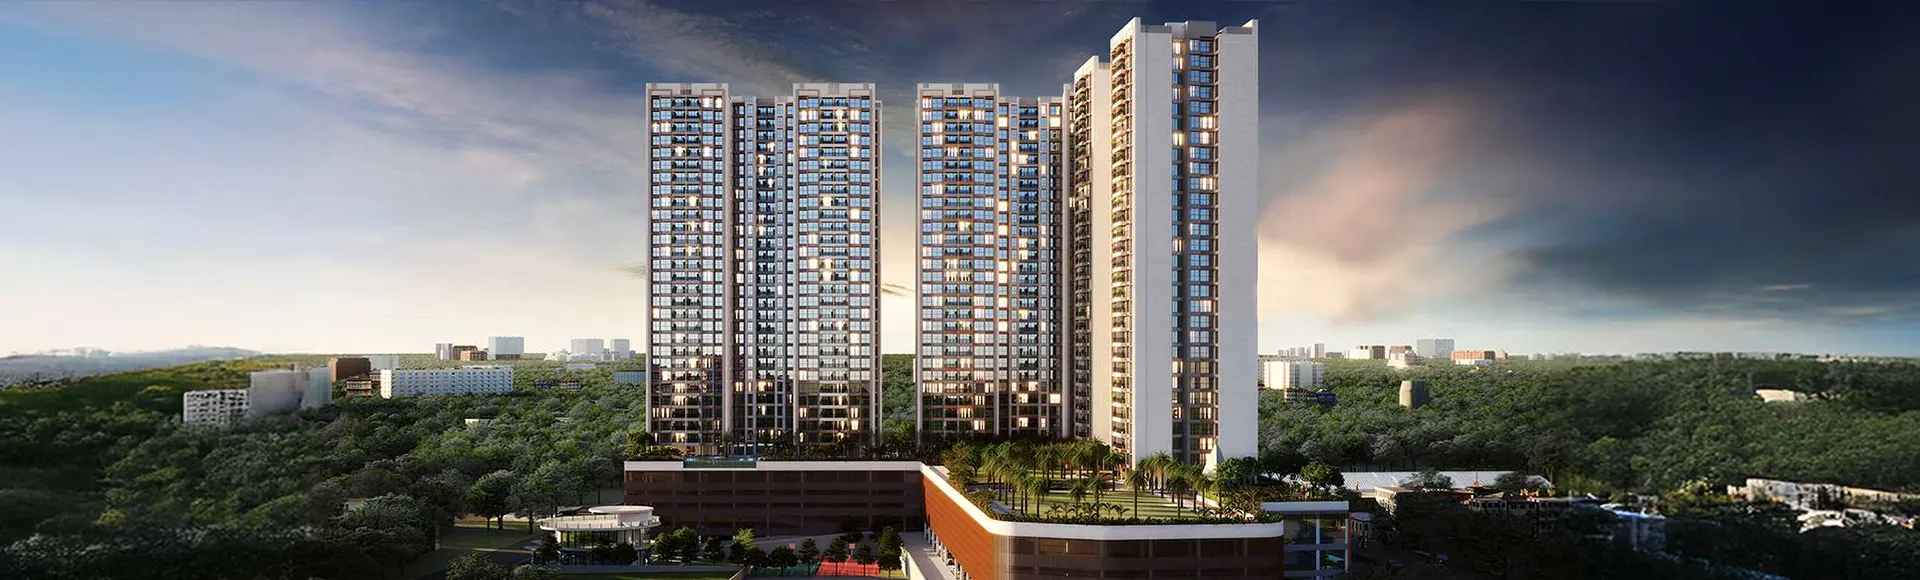
Ajmera Nextown brings a refreshing residential experience to Shahad, Kalyan East, where thoughtful architecture and everyday convenience come together. Planned with modern families in mind, this upcoming development offers well-designed 1 and 2 BHK residences that balance personal comfort with practical functionality. Its contemporary planning, convenient surroundings and lifestyle-oriented approach create an inviting environment for individuals, couples and growing families. Backed by the established legacy of Ajmera Group, the development reflects a commitment to creating homes that complement changing urban aspirations. With access to essential neighbourhood facilities and important transport routes, residents can enjoy a connected lifestyle while having a comfortable place to return to every day.
Ajmera Nextown Ulhasnagar is envisioned as more than a residential address, bringing together contemporary design, community interaction and everyday convenience in one thoughtfully planned setting. Its Shahad location offers access to established social infrastructure, while the proposed lifestyle facilities aim to create opportunities for recreation, relaxation and family time. For homebuyers considering Ajmera Nextown Shahad, the combination of residential convenience, developing infrastructure and the developer's experience makes this an address worth evaluating. The project is planned to offer an appealing balance between present-day living requirements and long-term residential aspirations.
Project Information
 Developer
:
Ajmera Group
 Project Name
:
Ajmera Nextown
 Price
:
On Request
 Configuration
:
1 & 2 BHK Apartments
 Location
:
Kalyan East, Shahad

Ajmera Nextown Kalyan Price Advantage
The pricing approach at Nextown Kalyan is intended to appeal to buyers seeking a practical combination of residential comfort and long-term value. With 1 and 2 BHK configurations, the development caters to different household requirements and purchasing preferences. The Ajmera Nextown 1 & 2 BHK Price details are available on request, allowing buyers to obtain updated quotations based on apartment selection and availability. Its Shahad location and developing surroundings add to its residential appeal. Contact the sales team for current offers, payment schedules and booking information.
| Configuration | Carpet Area | Prices | Book Now |
|---|---|---|---|
| 1 BHK | 420–480 Sq.ft. | ₹45 Lakhs onwards | Price Breakup |
| 2 BHK | 600–700 Sq.ft. | ₹65 Lakhs onwards | Price Breakup |
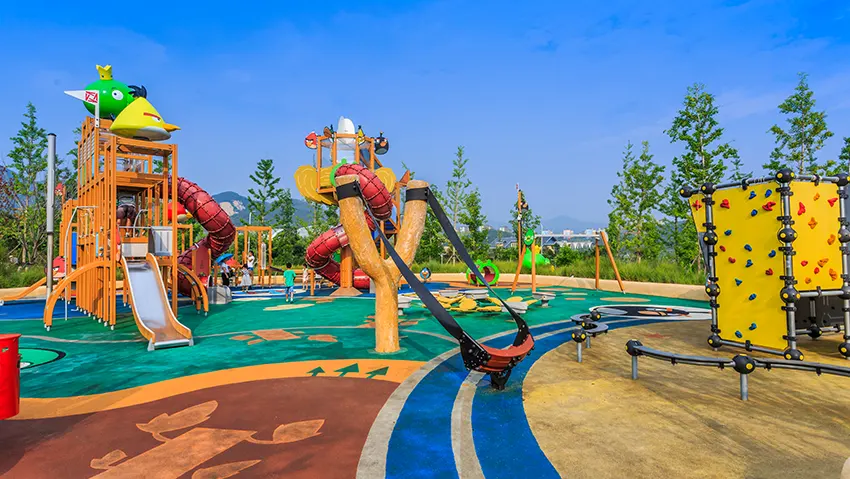
Nextown Shahad Lifestyle Amenities
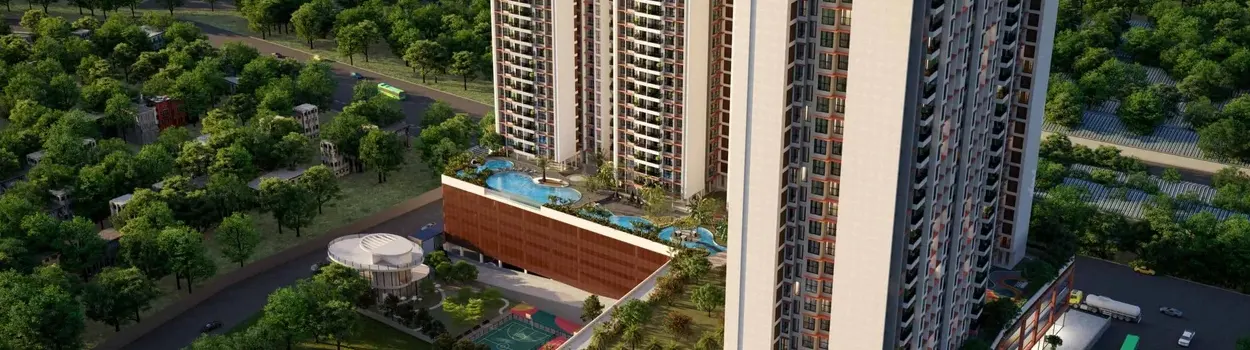
A comfortable home becomes even more meaningful when supported by spaces that encourage recreation, wellness and social interaction. Nextown Shahad is planned around contemporary lifestyle expectations, with amenities intended to make everyday routines more enjoyable. Residents can look forward to facilities such as a clubhouse, swimming pool, gymnasium, landscaped gardens and dedicated children's play areas, subject to final approvals and specifications. Security provisions and recreational spaces further contribute to a comfortable residential environment. Whether spending time with family or enjoying personal relaxation, the proposed lifestyle setting aims to support a balanced urban experience.
 Clubhouse
 Swimming Pool
 Gymnasium
 Landscaped Gardens
 Children's Play Area
 Security Provisions
 Recreational Spaces
 Wellness Spaces
 Social Interaction Zones
 Family Recreation
 Everyday Comfort
 Balanced Urban Experience
Experience the Project Through Videos
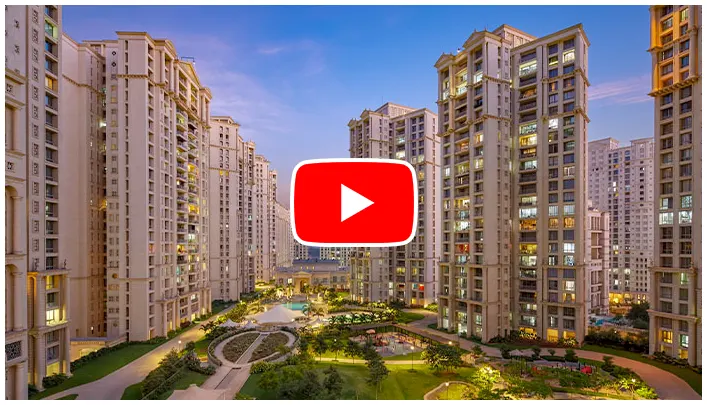
Visual presentations help prospective homebuyers understand the character and planning of a residential development before arranging a visit. The Ajmera Nextown Brochure and available project videos can help communicate the proposed architectural appearance, residential planning and lifestyle vision. Project walkthroughs, construction updates and virtual presentations offer additional perspectives on the development. Buyers can use these resources to understand the overall concept, assess the available information and prepare for a more informed site visit. Contact the project team for the latest verified video presentations and visual updates.
Project Highlights
Ajmera Nextown Ulhasnagar represents an upcoming residential opportunity designed around modern household requirements and neighbourhood convenience. Its proposed homes focus on practical layouts, contemporary architecture and an accessible residential setting. With 1 and 2 BHK choices, the development aims to accommodate different family sizes and lifestyles. The project's location at Shahad further connects residents with the established social and transport infrastructure of the Kalyan region.
- Contemporary residential architecture
- Thoughtful apartment layouts
- Lifestyle-oriented amenities
- Convenient neighbourhood connectivity
Nextown Ulhasnagar Location Connectivity
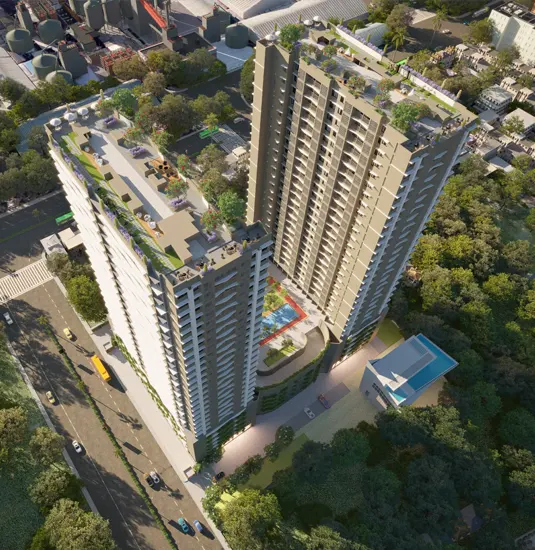
The location of Kalyan Ajmera Nextown places residents within the Shahad–Kalyan East residential corridor, an area supported by established neighbourhood facilities and developing infrastructure. The Ajmera Nextown Location offers access to railway connectivity, educational institutions, healthcare facilities, shopping destinations and everyday services in the surrounding region. Shahad railway station and important road connections support daily commuting towards neighbouring urban centres. With residential growth and infrastructure improvements contributing to the area's appeal, the location offers convenience for working professionals, families and buyers evaluating future residential potential in the wider Kalyan region.
- Sacred Heart School 3 km
- Birla School Kalyan 7 km
- B.K. Birla College 7 km
- Fortis Hospital Kalyan 6 km
- Century Rayon Hospital Nearby
- Shriyan Multi-Speciality Hospital Nearby
- Hotel Gurudev NX 2.4 km
- Sai Mahadev 3 Family Restaurant 0.1 km
- Golden Forks Multi-Cuisine Restaurant 3 km
- Shahad Railway Station 2 km
- Ambivli Railway Station 2.6 km
- Vithalwadi Railway Station 2.5 km
- Ulhasnagar Market 2 km
- Metro Junction Mall 5.5 km
- Xperia Mall 10 km
- Sarvoday Mall 4.3 km
- D-Mart 3 km
- Kalyan–Shil Road 3 km
- Mumbai–Nashik Highway 7 km
- Kalyan Bus Depot 5 km
- Navi Mumbai International Airport 35 km
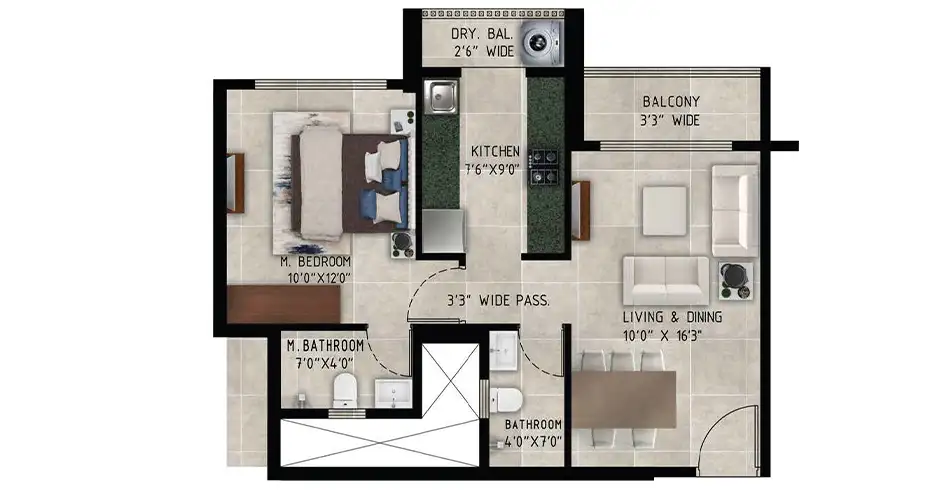
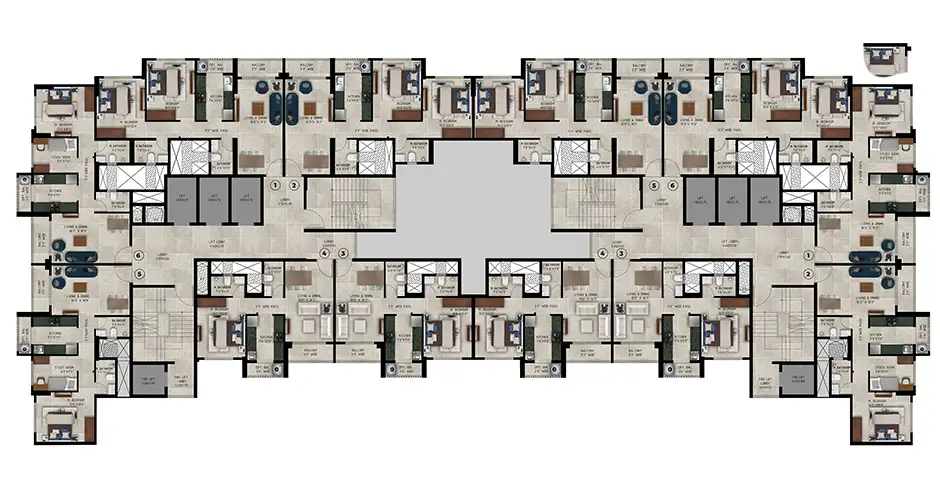
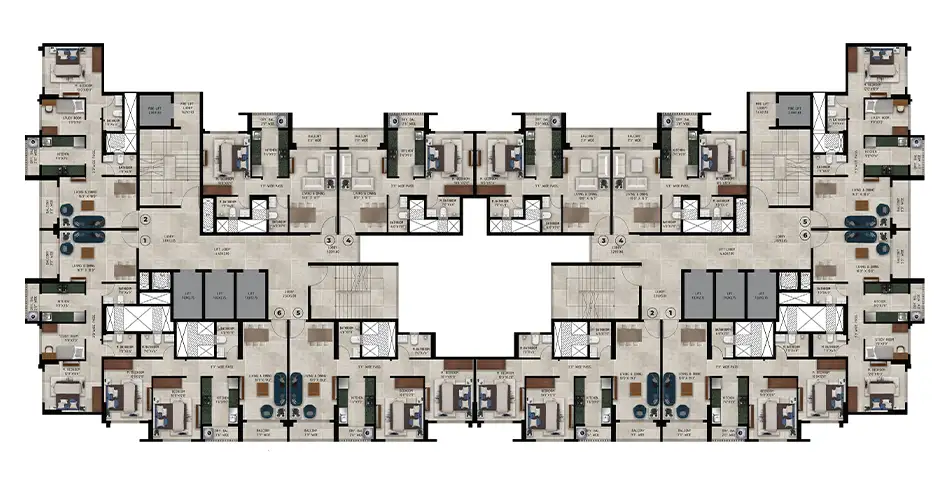
Shahad Ajmera Nextown Floor Plans
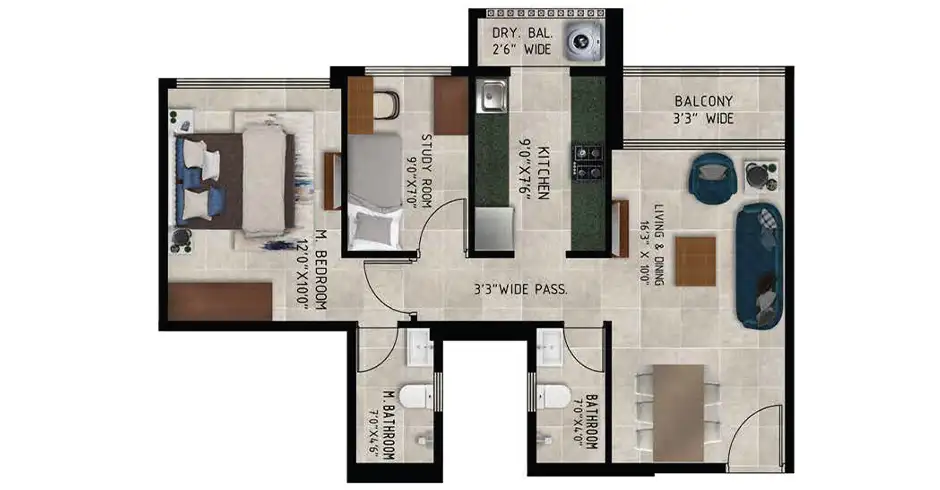
A well-planned residence should make every corner feel purposeful, comfortable and easy to use. The proposed homes at Shahad Ajmera Nextown are designed around the practical requirements of contemporary households, with 1 and 2 BHK configurations. The Ajmera Nextown Floor Plans are intended to balance living areas, bedrooms, kitchen spaces and circulation within an efficient layout. Thoughtful spatial arrangements, natural light and ventilation are important considerations for everyday comfort. Buyers can request the latest approved floor-plan drawings, carpet-area details and apartment availability before selecting their preferred residence.
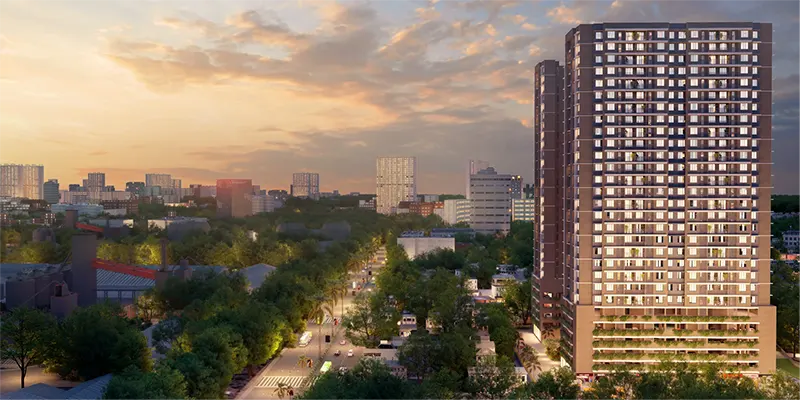
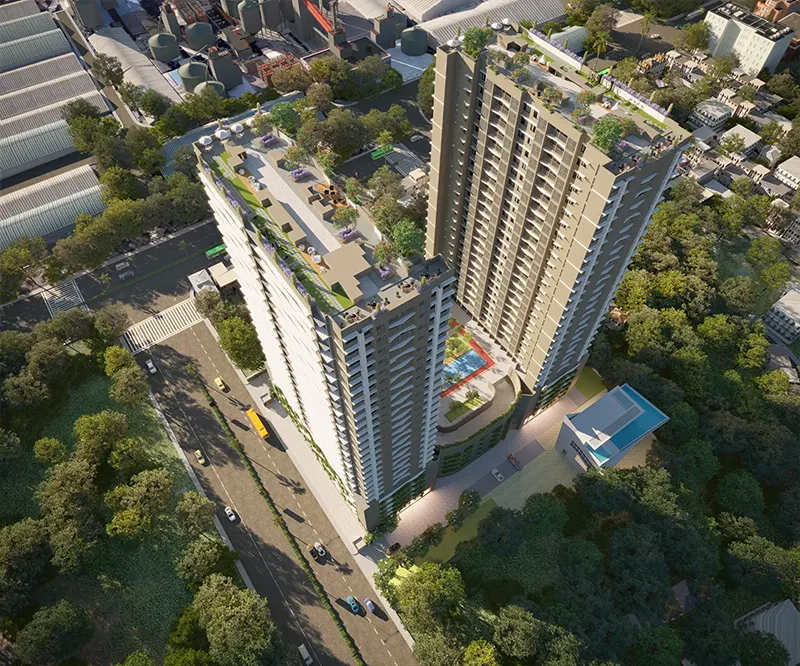
Ajmera one Nextown Gallery Showcase
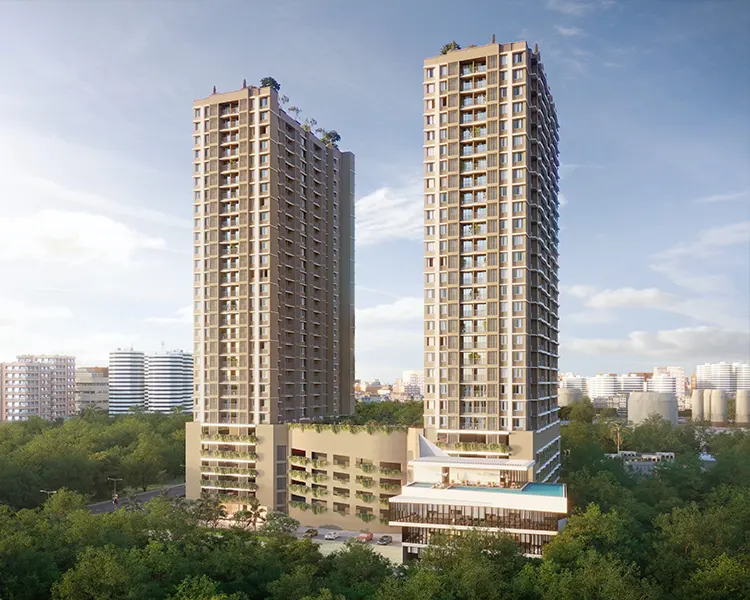
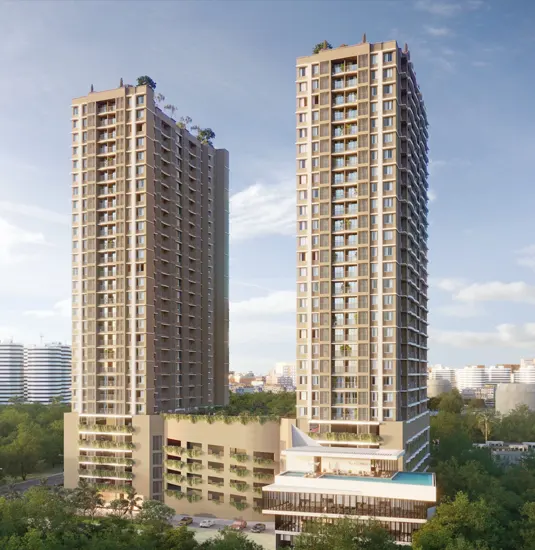
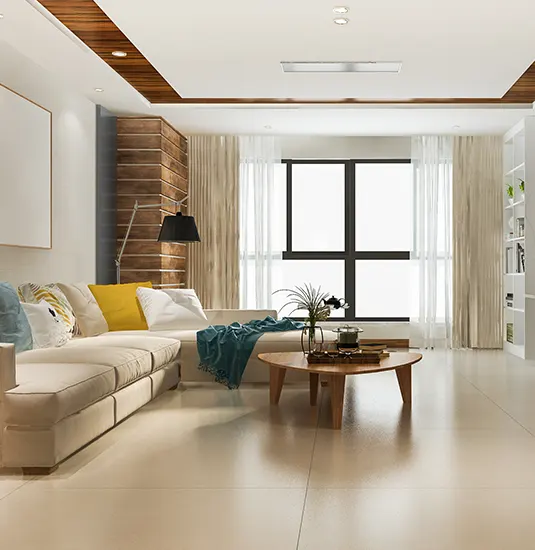
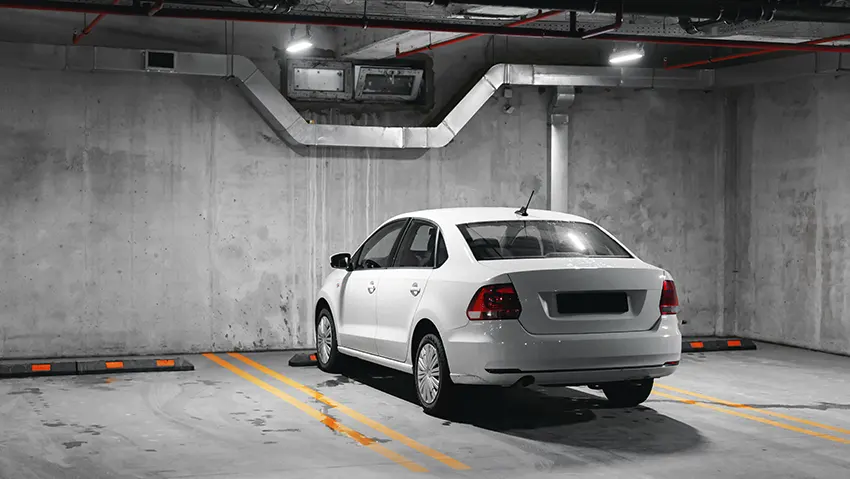
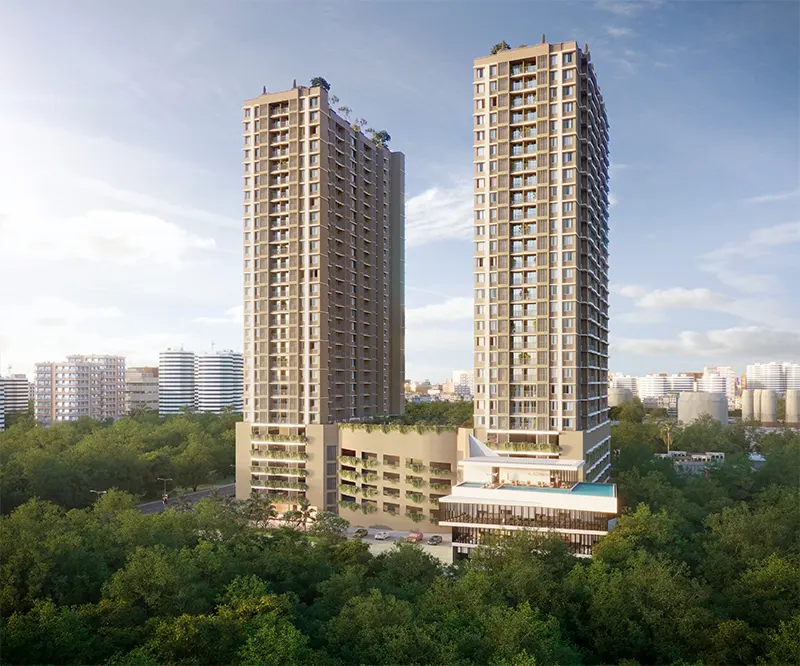
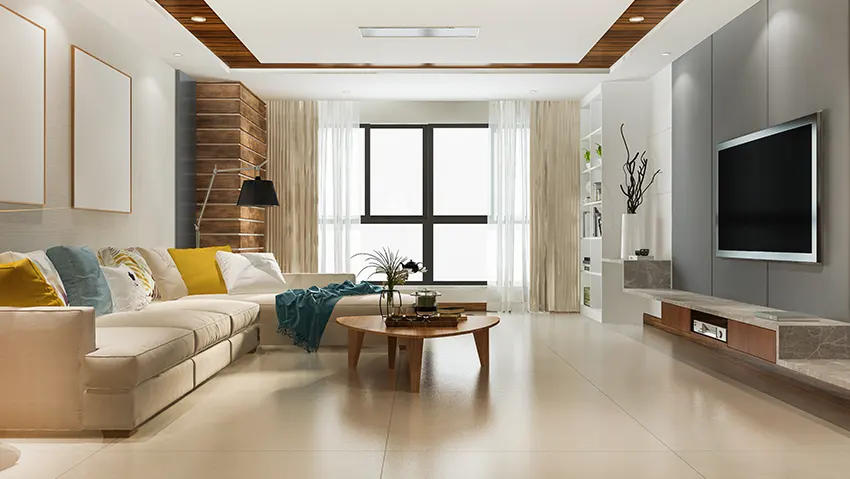
The gallery offers an opportunity to understand the proposed visual character of the residential development through architectural presentations and interior concepts. Ajmera one Nextown is envisioned with a contemporary design language that focuses on practical elegance and comfortable residential spaces. The gallery section can feature building elevations, entrance concepts, apartment interiors, lifestyle facilities and landscaped surroundings. These visuals help prospective buyers form a clearer impression of the project's architectural direction and planned living environment. For updated images and the Ajmera Nextown Sample Flats information, interested homebuyers can connect with the sales team.

Ajmera one Nextown kalyan Buyer Information
Choosing a new home involves several important considerations, from apartment configurations and pricing to connectivity, amenities and possession timelines. This FAQ section brings together useful information about the development to make the initial decision-making process easier. Buyers evaluating Ajmera One Nextown Kalyan can use these answers as a starting point when understanding the project's residential offering, developer background and location advantages. For the latest specifications, approved documents, booking terms and construction updates, it is advisable to consult the authorised project representatives before making a purchase decision.
Why invest in this Ajmera Nextown?
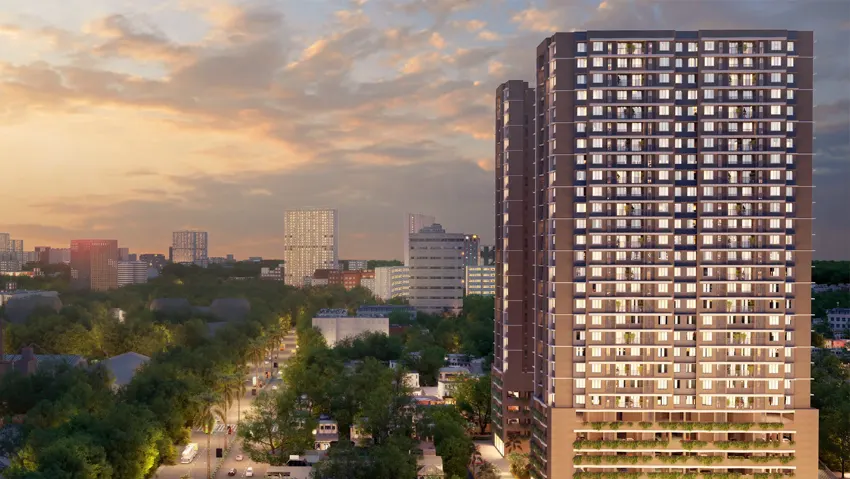
Investing in Ajmera One Nextown presents an opportunity to consider a residential address in the developing Shahad–Kalyan East corridor. The availability of 1 and 2 BHK configurations makes the development relevant to first-time buyers, working professionals and growing families. Its neighbourhood connectivity, access to everyday facilities and proposed lifestyle amenities contribute to its residential appeal. The Ajmera Group's established real estate background adds another consideration for prospective purchasers. Buyers evaluating long-term ownership can assess the location's infrastructure development, surrounding residential demand and future convenience. Before investing, compare the approved specifications, pricing, payment schedule and MahaRERA registration status.
Building Lasting Trust
The Ajmera Group Kalyan connection reflects the wider legacy of Ajmera Group, a real estate organisation established in 1968. Over the years, the group has developed a presence across multiple Indian cities and international markets, building residential and commercial properties for different customer segments. Its business philosophy centres on construction quality, thoughtful planning, customer relationships and long-term value creation. With experience across varied real estate developments, the organisation has contributed to the changing urban landscapes of several locations. Its approach combines architectural planning with evolving lifestyle requirements, aiming to create spaces that remain relevant to modern homebuyers. The group's established presence and development experience provide an important background for buyers evaluating its upcoming residential offerings. Through projects such as Ajmera Nextown, the developer aims to address the growing demand for contemporary homes and convenient residential environments.



Disclaimer: The information on this website is for general purposes only and does not constitute an offer to avail any service. We are an Authorized Channel Partner associated with MahaRERA-registered projects. Prices and availability are subject to change without notice. Images are for representation purposes only. This website is operated for marketing purposes. By sharing your details, you agree to receive updates via call, SMS, or email.
RERA No.A031332601029

