
- Home
- Floor Plans
Smartly Planned Homes For Families
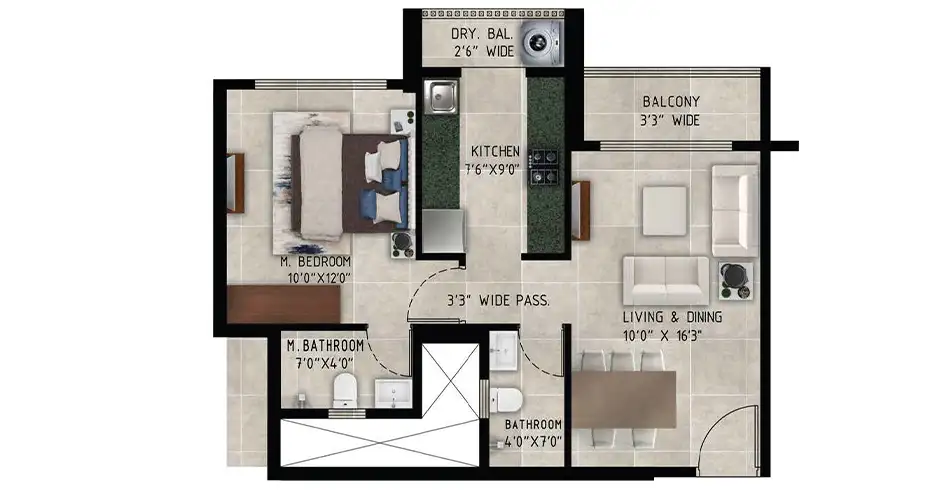
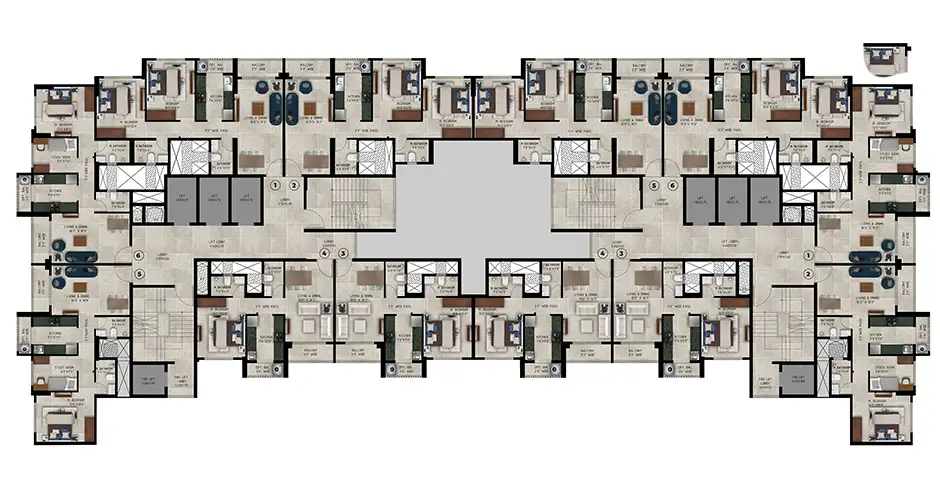
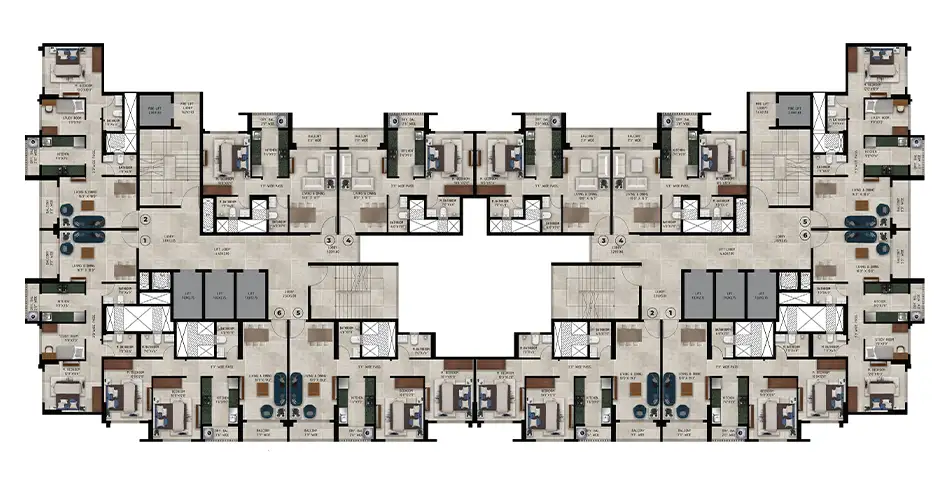
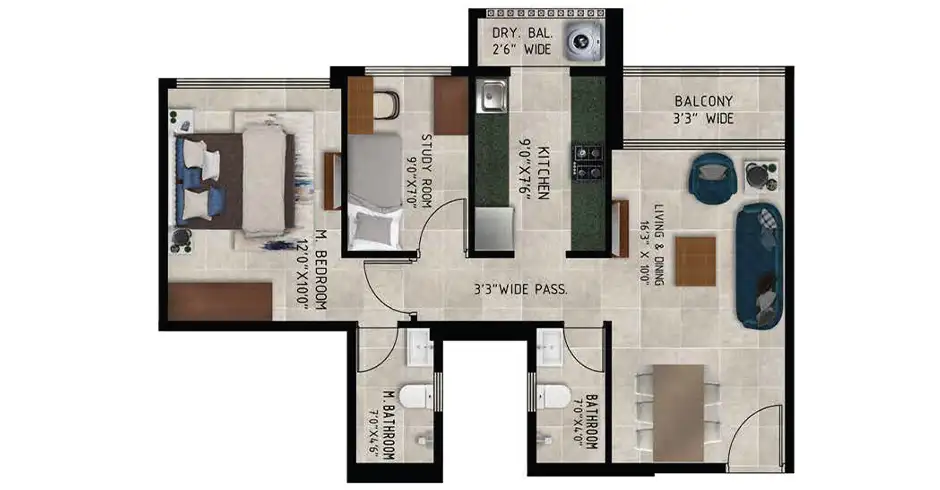
Choosing a home begins with understanding how its spaces support everyday life. Nextown Kalyan is presented as a residential development offering thoughtfully designed 1 and 2 BHK apartments for individuals, couples, and growing families. The proposed configurations are planned to balance practical room arrangements with comfortable residential living. A well-considered apartment layout can make everyday activities more convenient by providing suitable spaces for relaxation, family interaction, dining, and personal routines. Natural light, ventilation, functional room positioning, and efficient utilisation of available carpet area are important considerations when evaluating a residential configuration. These elements help homebuyers understand how an apartment may accommodate their furniture requirements, storage needs, and changing family preferences. The project focuses on residential planning that combines contemporary design with functionality, making the proposed homes relevant to different stages of family life.
At Ajmera Nextown, the availability of 1 and 2 BHK configurations gives prospective buyers different residential options to consider according to their household requirements. First-time homeowners may appreciate the practicality of a compact configuration, while families seeking additional flexibility may prefer a larger arrangement. Reviewing the floor plan before making a decision helps buyers assess room dimensions, movement between spaces, furniture placement, and the overall usability of the residence. Detailed configuration information, carpet areas, pricing, and availability should be confirmed with the authorised sales team, as these details may be updated. Nextown Shahad brings together residential planning and lifestyle convenience in an evolving location, making the apartment layouts an important part of the homebuying decision. Buyers interested in understanding the architectural appearance, proposed spaces, and visual presentation can view Ajmera Nextown Gallery for a closer look at the project's visual elements and residential vision.

Disclaimer: The information on this website is for general purposes only and does not constitute an offer to avail any service. We are an Authorized Channel Partner associated with MahaRERA-registered projects. Prices and availability are subject to change without notice. Images are for representation purposes only. This website is operated for marketing purposes. By sharing your details, you agree to receive updates via call, SMS, or email.
RERA No.A031332601029

